
RSS

I have sold a property at 7 Augusta CRES in London

I have sold a property at 7 Augusta CRES in London on Sep 20, 2024. See details here

If you're looking for a move-in-ready home with a large, inviting backyard, 7 Augusta Cres is the perfect match. The exterior charm is highlighted by a newer front deck where you can relax and enjoy the neighbourhood. Step inside to a bright and spacious living room, ideal for both entertaining and everyday family life. The updated eat-in kitchen features stainless steel appliances, a stylish backsplash, quartz countertops, and a built-in microwave. The dining area is just the right size for casual meals or holiday gatherings, with a walkout to the patio. A convenient powder room completes the main floor. Upstairs, you'll find three generously sized bedrooms, each with ample closet space. The primary bedroom comfortably fits a king-sized bed and the home is complemented by a chic updated bathroom. The lower-level family room has been recently and beautifully refinished, perfect for cozy movie nights. The fenced backyard includes two sheds, a firepit and an expansive concrete patio, offering a great outdoor living space. This home also comes with several important updates, including newer shingles, windows, siding, furnace, sump pump, and electrical panel. Located close to White Oaks Mall, major retailers, a library, community center, restaurants, Victoria and Children's Hospitals, and with easy access to the 400 series highways, 7 Augusta Cres offers incredible value. Don't miss your chance to make it yours!

Read

I have sold a property at 1008 Wellington ST in London

I have sold a property at 1008 Wellington ST in London on Sep 17, 2024. See details here

Introducing 1008 Wellington St, nestled on 'the boulevard' in London's most exclusive and sought-after locale. This century home offers an exceptional blend of historic charm and modern updates. Step into a two-storey residence boasting complete backyard seclusion with an inviting in-ground pool. The updated kitchen, extending the home's rear, is a chef's dream. Beyond the welcoming front porch, an added vestibule leads to the main living area featuring high ceilings, a cozy fireplace, and rich hardwood floors. Host holiday dinners in the expansive dining room adorned with classic shelving. The heart of the home, the kitchen, is thoughtfully renovated with abundant cabinetry, a pantry wall, granite countertops, and a picturesque wall of windows framing the lush backyard vista. Upstairs, discover a bathroom servicing two bedrooms, alongside an impressive primary bedroom expansion. This retreat includes a vaulted ceiling, ample wall closets, and a private ensuite an uncommon find in Old North. Outdoor living is equally captivating with a serene flagstone patio, in-ground pool, and secluded privacy courtesy of hedging and mature trees. Enjoy the convenience of living near the city core, to the university and hospital, making this home the perfect next move for discerning buyers seeking elegance and functionality in one of London's most coveted neighbourhoods.

Read

I have sold a property at 1069 Manchester RD in London

I have sold a property at 1069 Manchester RD in London on Sep 13, 2024. See details here

Nestled in one of London's most coveted neighbourhoods, this turn-key home is perfect for a variety of buyers, including empty nesters, families with teens, and those needing multigenerational space. The home's meticulous maintenance is evident as soon as you arrive on the triple-wide concrete driveway. Inside, the large foyer welcomes you with rich hardwood floors and crown moulding. The heart of this home is the large great room, featuring a ceiling that vaults 18', a cozy fireplace, and gorgeous views from the wall of windows. The chic, gourmet kitchen is a chef's dream with endless drawers and cabinets, a pantry, stainless appliances, including two ovens and a 10-foot island perfect for family gatherings. The primary bedroom boasts a walk-in closet, modern ensuite and walkout to the patio for your morning coffee. The main floor also includes a second bedroom, bathroom, and laundry room. Upstairs, the perfect guest suite or teen retreat awaits, featuring a large bedroom, full bathroom and its own sitting room. The lower level is ideal for extended family living or entertaining, with two large bedrooms, each serviced with its own bathroom, a TV room with a bar and fireplace, a versatile theater room/games room/kitchenette, an office, hobby room, laundry hookup and storage space. The outdoor space is as impressive as the interior, featuring a secluded, pool-sized backyard oasis with mature trees, perennial gardens, huge stamped concrete patio, a herb garden, all backing onto a parkette with a paved trail for running, biking, and dog walking. Additional highlights include quartz on all counter tops, updated lighting, shingles in 2023, 9' ceilings on main floor, pot lighting, shutters, crown moulding, exterior lighting, and parking for five. Located in a sought-after school district and convenient to major shopping, the university, hospital, restaurants, golf, skiing, Springbank Park and paved biking/running paths. This is the next placed you will want to call home.

Read

I have sold a property at 15 Eldorado AVE in London

I have sold a property at 15 Eldorado AVE in London on Aug 22, 2024. See details here

If you're a first-time homebuyer seeking a move-in-ready residence or looking to downsize with minimal upkeep, this home is ideal. Calling it "meticulously maintained" doesn't quite capture it. Park on the expansive driveway and walk up the beautifully pressed concrete sidewalk to the newly poured concrete porch. Upon entering, you'll be greeted by rich hardwood flooring leading through the spacious living room, where a large window allows sunlight to stream in, highlighting the updated fireplace with built-in surrounds. This space seamlessly flows into a versatile dining area, which can easily be converted back into a third bedroom if needed. The kitchen truly serves as the heart of this home, featuring crisp white cabinets, granite counters, stainless steel appliances, a wall of additional cupboards, an eating area, and a walkout to the secluded backyard. The home currently offers two bedrooms (originally three), both with ample closet space and a chic bathroom to service them. The lower level won't disappoint, boasting good ceiling height, updated flooring and trim, a great family room, space for an office and generous storage space. Outdoor living is equally impressive, with a composite deck perfect for lounging in the sun and BBQs, a private lot surrounded by trees, and a shed for your garden tools. The oversized garage includes an opener and a newer garage door. Extensive updates include updated windows, exterior doors, house shingles, owned hot water tank, central air, fireplace, kitchen, bathroom, porch, deck, front walkway, and lower level. Located conveniently near the hospital, 400 series highway, shopping, eateries, this house is easy to move into and instantly feel at home.

Read

I have sold a property at 116 Somerset CRES in London

I have sold a property at 116 Somerset CRES in London on Aug 16, 2024. See details here

Located in the heart of one of London's most sought-after neighbourhoods, this beautiful Byron home offers a perfect blend of style and functionality. With 4+1 bedrooms and a lower level featuring a side entrance, this home is ideal for families, buyers wanting a mortgage helper, or multigenerational living. Step into the large living room, flooded with natural sunlight and adorned with rich hardwood floors. The back of the house overlooks a spacious, treed lot, providing stunning views from both the kitchen and family room through their large windows. The refreshed, spacious kitchen boasts ample cabinetry, stainless steel appliances, and a dinette large enough for holiday gatherings. The family room, the heart of the home, is perfect for movie nights, warmed by a cozy fireplace, and framed by a fabulous window with a beautiful vista. The main floor is completed with a powder room and a walk-in closet for garage entry. Upstairs, you'll find a gorgeous updated main bathroom with stand-alone tub and glass shower, four large bedrooms, all with ample closet space, and a generously sized primary bedroom featuring an ensuite and walk-in closet. The versatile finished lower level, with its convenient separate entrance and large windows, can be developed into a secondary unit or multigenerational space. Alternatively, it serves as a wonderful rec room and bedroom for a growing family. The pool-sized lot, made private by mature trees, includes a patio and deck, perfect for outdoor entertaining. Updates include the main bathroom, all carpeting, and lower-level flooring (2024), as well as most windows and garage doors. It offers a wonderful layout, and proximity to coveted schools, village shopping, dining, a library, skiing and several golf courses. With Londons crown jewel Springbank Park and the Thames Valley Parkway trails, this home truly offers a lifestyle of comfort and convenience.

Read

I have sold a property at 123 Fitzwilliam BLVD in London

I have sold a property at 123 Fitzwilliam BLVD in London on Aug 2, 2024. See details here

If you're searching for an executive home perfect for a growing family, with a lush private lot, in-ground pool, and cabana, then 123 Fitzwilliam in Hunt Club is your ideal choice. This home sits on a 100' wide lot and offers nearly 3500 square feet of living space but still offers ample space between this home and the neighbours. The exterior features classic reclaimed brick and a charming flagstone courtyard leading to a foyer with soaring ceilings. The sun-filled living and dining rooms are designed for entertaining. Spanning the back of the house, the kitchen with an island and dinette is adjacent to a large family room, all featuring windows that overlook the backyard. The main floor includes a dedicated office with built-ins, a powder room, and a spacious mudroom off the garage. The upper level houses four bedrooms; two share a Jack & Jill bathroom, and one has its own ensuite, hard to find in the premier neighbourhoods of Londons west end. The primary bedroom is very spacious, features a large walk-in closet and a full ensuite. The lower level is brightened with lookout windows and is finished with a huge rec room, great games room, a fifth bedroom, bathroom and storage space. The expansive 100' x 185' lot, surrounded by mature trees, includes an in-ground pool, hot tub, cabana with 2-piece bathroom plus shower and plenty of space for children to play. Located close to the university and hospital, several golf courses, major shopping areas, Springbank Park, and top-rated schools, 123 Fitzwilliam is a prime opportunity for those seeking a home in this prestigious area. If you've been waiting for a home on the Fitzwilliam circle, this is it.

Read

I have sold a property at 2067 Tyson WALK in London

I have sold a property at 2067 Tyson WALK in London on Jul 31, 2024. See details here

If your top choice is a residence in the sought-after Byron but you crave a newer home with privacy, this is the one for you. As you drive up, you see the mid-century flair in the brickwork and doors that enhance the curb appeal. Step into the foyer with its soaring ceilings and you will find the home office, a perfect spot to work while observing the outside world. Expansive hardwood flows to the rear of the house, where a sprawling kitchen and family room await with its wall of windows overlooking the treed lot. The kitchen is loaded with white cabinetry, quartz counters and boasts stainless appliances, a 9' island ideal for casual meals and dining space large enough for gatherings. Adjacent is the great room, complete with a sleek fireplace and built-in speakers, perfect for everyday living and entertaining. The main floor finishes with a powder room and laundry/mudroom, upgraded with quartz, extra cabinetry, leading to garage with epoxy floors. Ascend the wood staircase and here you find a beautiful bathroom and four large bedrooms, one with a two-piece ensuite and walk-in closet. The primary suite with ski hill view features a tray ceiling, walk-in closet and a stunning ensuite with a frameless glass shower, standalone tub, and dual sinks. Unlike many homes of its age, this one has a fully finished lower level that includes a large living and games areas, a chic bathroom, ample storage, and spacious bedroom, providing plenty of room for a growing family. The backyard is a true highlight. Surrounded by trees for ultimate privacy, it features an inground pool, patio for soaking in the sun and covered decking for shade. Additional features include a hot tub, shed, and privacy fencing, making this backyard a standout in the neighbourhood. For those seeking an all-inclusive lifestyle, this home offers access to top schools, close proximity to golf/ski clubs and 40 kms of groomed hiking/biking trails of Springbank Park. This home truly offers the complete package.

Read

I have sold a property at 830 REDOAK AV in London
I have sold a property at 830 REDOAK AV in London.
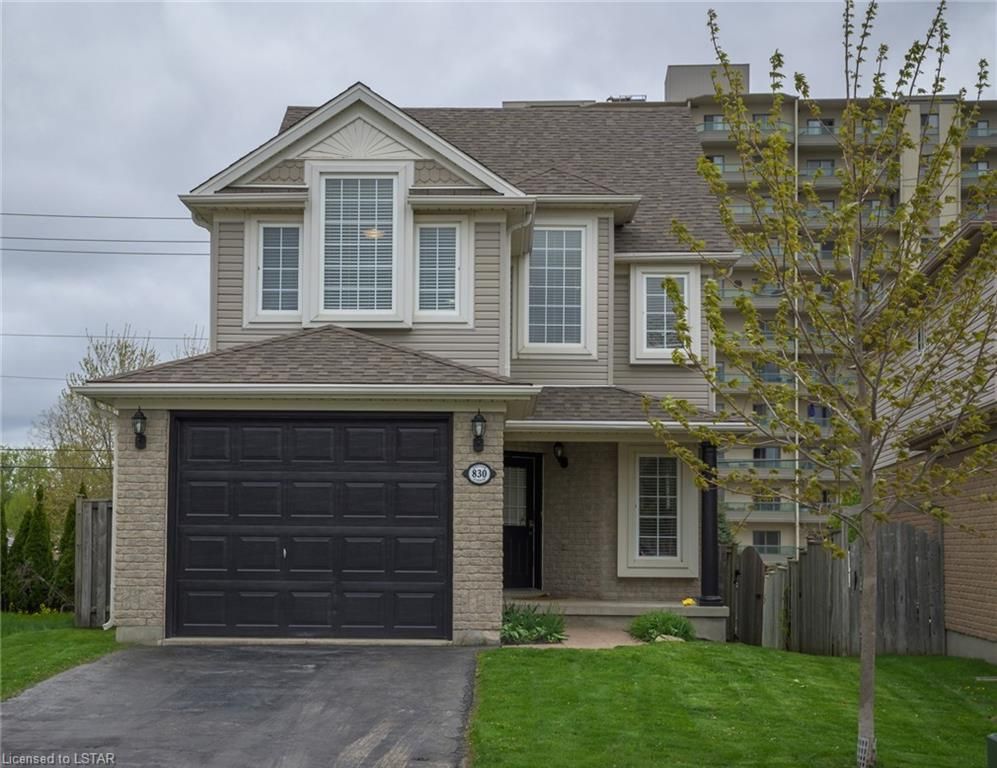
Welcome to this family friendly, open concept 3 bedroom, 2.5 bathroom home with a lofted family room. The kitchen has ample cabinetry, a breakfast bar, four stainless appliances and a spacious eating area for family gatherings. The entertainment sized great room boasts a fireplace and walkout to deck. A powder room and inside entry from garage rounds off the main floor. On the upper level you will find a bathroom, three generously sized bedrooms with the master featuring a cathedral peaked ceiling, walk in closet and a full ensuite. The fabulous third level with vaulted ceiling is so versatile; use as a second living space or as a fourth bedroom. Extensive use of hardwood flooring, updated shingles, furnace and central air. Fully fenced yard with deck for outdoor living and garage. Fantastic walkability to Farmboy, Costco, restaurants, Tim Horton’s, grocery stores, Starbucks and so much more. Conveniences include Western, University Hospital, Springbamk Park and so much more.
Read

I have sold a property at 576 GROSVENOR ST in London
I have sold a property at 576 GROSVENOR ST in London.
Live in this sprawling Old North raised ranch and have additional income from lower unit to help with mortgage or add this fabulous, licenced duplex to your investment portfolio with $44,400 income/year. You can’t go wrong. The upstairs 3 bed, 2 bath main unit generates $2200/month and tenant is mnth to mnth. Enter off the wide front porch into a beautifully tiled entryway that opens to the living room. Entertainment in size with focal radiant heat gas fireplace & sunlit with windows that almost span one entire wall overlooking the quaint neighbourhood. Modernized kitchen with crisp, white cabinetry, 3 appliances, adjacent to the dining room large enough for family gatherings. Three very generously sized bedrooms, all with ample closet space, not easy to find in Old North & a fully updated, trendy bathroom. Main floor office with walkout to deck makes a sweet place to work from home. Downstairs offers laundry, inclusive of washer/dryer, an updated three-piece bath, storage & inside entry from the garage. The perfect home for owner occupied or to attract an A-1 tenant. The street level chic, lower unit was taken to the studs and floor dugout to give greater ceiling height. It is open concept with a modern design, has an abundance of cabinetry & counters, island, stainless appliances, and a generously sized dinette. The stone faux fireplace, built-ins & pot lighting make the great room the perfect place to relax. The large bedroom boasts a huge walk-in closet and the bathroom on trend with the tiled shower & floating vanity. The laundry room has additional storage. This unit is currently rented for $1500/month and the tenants are vacating for June 30th. Large, private, fenced yard with gardens & decking for outdoor living. Economical hot water in floor heating system for both units, owned on demand hot water tank & concrete drives with parking for three cars plus the garage. The perfect place to call home or to invest in. See document for extensive list of updates.
Read

I have sold a property at 576 GROSVENOR ST in London
I have sold a property at 576 GROSVENOR ST in London.
Live in this sprawling Old North raised ranch and have additional income from lower unit to help with mortgage or add this fabulous, licenced duplex to your investment portfolio with $44,400 income/year. You can’t go wrong. The upstairs 3 bed, 2 bath main unit generates $2200/month and tenant is mnth to mnth. Enter off the wide front porch into a beautifully tiled entryway that opens to the living room. Entertainment in size with focal radiant heat gas fireplace & sunlit with windows that almost span one entire wall overlooking the quaint neighbourhood. Modernized kitchen with crisp, white cabinetry, 3 appliances, adjacent to the dining room large enough for family gatherings. Three very generously sized bedrooms, all with ample closet space, not easy to find in Old North & a fully updated, trendy bathroom. Main floor office with walkout to deck makes a sweet place to work from home. Downstairs offers laundry, inclusive of washer/dryer, an updated three-piece bath, storage & inside entry from the garage. The perfect home for owner occupied or to attract an A-1 tenant. The street level chic, lower unit was taken to the studs and floor dugout to give greater ceiling height. It is open concept with a modern design, has an abundance of cabinetry & counters, island, stainless appliances & a generously sized dinette. The stone faux fireplace, built-ins & pot lighting make the great room the perfect place to relax. The large bedroom boasts a huge walk-in closet and the bathroom on trend with the tiled shower & floating vanity. The laundry room has additional storage. This unit is currently rented for $1500 per month and the tenants are vacating for June 30th. Large, private, fenced yard with gardens & decking for outdoor living. Economical hot water in floor heating system for both units, owned on demand hot water tank & concrete drives with parking for three cars plus the garage. The perfect place to call home or to invest in. See document for extensive list of updates.
Read

I have sold a property at 422 PINETREE DR in London
I have sold a property at 422 PINETREE DR in London.
This home is in the heart of Oakridge on a gorgeous 82’ x 173’ treed lot with an inground pool and a double car garage with additional workshop. The unique floor plan includes an entertainment-sized living room with two large windows and lot views. The bright kitchen is adjacent to the dining room, ideal for conversion to open concept and this transitions nicely to the family room with fireplace and walkout to patio. Main floor finishes off with a powder room, spacious mudroom and inside entry from double car garage that includes a separate workshop at the back. The upper level boasts three bedrooms with a large master, all with ample closet space and a spacious bathroom. The lower level is accessed from the oversized garage and includes laundry room, furnace room and storage rooms. The lot is beautifully treed, has a covered patio and in ground pool makes it a great spot to spend summers. Most windows were replaced, three exterior doors, furnace and central air. Coveted school district and close to so many amenities including Springbank Park, trails, Western, hospital, shops and restaurants. This is a wonderful place to call home.
Read

I have sold a property at 837 ZAIFMAN CI in London
I have sold a property at 837 ZAIFMAN CI in London.
This is cutting edge. From the moment you drive up to this upscale home you realize you are going to see something very special. Greeted by a custom façade using a perfect mix of stone, stucco and brick, a deep drive and an oversized triple car garage. Feel the weight and quality of the front door as you enter. Soaring 20’ ceilings, a swank 2 storey brick wall inset with oversized windows and walk out. A stunning entrance is just the beginning. An abundance of gorgeous cabinetry defines the massive kitchen; 8’ island, sizable dining for family and guests and a walk out to a private deck overlooking the woods. Transition to the great room; a sleek, modern design with it’s exposed beams, 10’ ceilings and overflow seating space for those large gatherings. The main floor master retreat has private deck access with treed views, a luxe ensuite and large walk in closet with a plethora of built ins. The wide, open riser, custom wood and iron staircase leading to the upper level does not disappoint. The open hall wraps around the focal, chic lighting, shares the treetop views and leads you to three more bedrooms each with their own high-end ensuite and second level decking to optimize the outdoor living space. Add in the laundry room, powder room and expansive mudroom with custom lockers, benches and storage, designed for a busy family life or multigenerational needs. Here you will find the garage entrance and staircase to the deep poured lower level with large windows, roughed in for a second kitchen or full bar area, the perfect spot to add more family living space or a full in-law suite. High-end flooring and lighting and German designed windows and doors used throughout. Private treed, pie shaped lot. This is your opportunity to own an architecturally creative, one of a kind executive home.
Read
This website may only be used by consumers that have a bona fide interest in the purchase, sale, or lease of real estate of the type being offered via the website. The data relating to real estate on this website comes in part from the MLS® Reciprocity program of the PropTx MLS®. The data is deemed reliable but is not guaranteed to be accurate.