
RSS

Open House. Open House on Sunday, April 28, 2024 2:00PM - 4:00PM

Please visit our Open House at 20 Regina Street in London. See details here

Open House on Sunday, April 28, 2024 2:00PM - 4:00PM

Indulge in downtown sophistication with this beautiful 3-bedroom, 3.5-bathroom condo, without the hassle of condo fees. Revel in the tranquility of private gardens and a sprawling flagstone patio, complemented by the use of the common area behind for added privacy. Walkability is key, with easy access to Harris and Victoria Park events, Budweiser Gardens concerts, shopping, eateries, and 40 kilometers of trails along the Thames Valley Parkway, making this home an urban oasis. The main level welcomes you with a spacious foyer, garage access, and a cozy family room with a walkout to the yard, serviced by a convenient 3-piece bathroom. Ascend to the upper level, where a grand living room awaits, complete with a gas fireplace, hardwood flooring, sun-drenched picture window and convenient powder room. The family-sized kitchen boasts ample cabinetry, pot and pan drawers, and countertops, along with a generous eating area overlooking the charming backyard. Upstairs, discover three well-proportioned bedrooms brimming with character, including a primary bedroom with a modernized ensuite. Outdoor living is a delight, with a flagstone patio for family BBQs, serene gardens, and expansive common space ensuring privacy. Nestled away from the bustling core yet close enough to enjoy all its amenities, this home offers the best of both worlds.

Read

Open House. Open House on Sunday, April 21, 2024 2:00PM - 4:00PM

Please visit our Open House at 1159 Aldersbrook Road in London. See details here

Open House on Sunday, April 21, 2024 2:00PM - 4:00PM

This charming home, cherished by its original owner for 35 years, offers a delightful living experience. Featuring a desirable layout not typical of a Whitehills bungalow, it presents easy access to the backyard from the spacious great room, ideal for first time home buyers and empty nesters. Step into the welcoming vestibule, a convenient addition to shield from the rain, leading you to the designated entry with a coat closet. Upon entering, you'll be enchanted by the airy great room bathed in sunlight, seamlessly connected to the dining room, designed for festive gatherings. The kitchen, with ample white cabinetry, neutral countertops, and equipped with four appliances, invites casual dining by the charming bowed window, where you can savor morning coffee while keeping an eye on outdoor activities. Easily restore the original three-bedroom layout by repositioning the wall, each offering generous closet storage and serviced by a well-appointed bathroom. Descend to the lower level and find a games area, cozy family room with a fireplace, a three-piece bathroom, an office, and ample storage space. Spend leisurely summers on the expansive deck overlooking the yard. The property also boasts a double-wide concrete driveway accommodating four cars, a large shed, and updates including windows, patio door, furnace, and shingles. Conveniently located in the North End, you'll enjoy proximity to Western University, University Hospital, the Aquatic Centre, Masonville Mall, Angelo's Bakery, library, restaurants, parks, and trails. Don't let this opportunity slip by – seize the chance to make this your new home.

Read

Open House. Open House on Sunday, April 14, 2024 2:00PM - 4:00PM

Please visit our Open House at 1002 95 Baseline Road West in London. See details here

Open House on Sunday, April 14, 2024 2:00PM - 4:00PM

Experience breathtaking views from the 10th floor of 95 Baseline Road. This inviting condo boasts expansive windows that capture the essence of London's charm. Situated near the heart of the city it offers easy access to essential amenities. Step into the sun-drenched living room, complete with a designated workspace for remote work days. The newly updated kitchen showcases crisp white cabinetry, stone countertops, and three appliances, ideal for culinary enthusiasts. Entertain guests in the spacious dining area while soaking in the panoramic vista. Discover two generously sized bedrooms, with the primary featuring ample closet space and a chic, updated 3-piece ensuite. Additional highlights include a modernized main bathroom, laundry closet and abundant storage. The well-maintained building offers an exercise room for residents' convenience. With proximity to White Oaks Mall, Wortley Village, downtown London, Victoria Hospital, Springbank Park, and major highways, this home caters to diverse lifestyle needs. Perfect for first-time buyers or those seeking the ease of one-floor living, seize the opportunity to make this your new haven.

Read

Open House. Open House on Saturday, April 13, 2024 2:00PM - 4:00PM

Please visit our Open House at 30 Regency Road in London. See details here

Open House on Saturday, April 13, 2024 2:00PM - 4:00PM

Nestled in sought-after Hunt Club, this lovely home sits on a large, tree-lined lot, offering a charming and welcoming atmosphere. Upon entering, you're greeted by a spacious living room, filled with natural light and featuring a cozy fireplace. The kitchen has been beautifully renovated, boasting an expansive island perfect for gatherings, complemented by sleek white cabinetry, granite and quartz countertops and a charming eating area, perfect for everyday dining. Stainless steel appliances complete this gourmet space. Tucked off to the side, a versatile dining room doubles as a great home office for those days you work from home. An impressive add-on expands the living area, providing panoramic backyard views through abundant windows, the perfect spot to relax during a spring rain. Convenience is emphasized with a main-level powder room, while hardwood floors add warmth and elegance. Upstairs, three bedrooms await, each designed for comfort. The primary bedroom includes a walk-in closet and a luxurious ensuite with a frameless glass shower, standalone tub, and plenty of cabinet space with dual sinks. The main bathroom has also been modernized for daily living. The lower level offers a family room and exercise room/office both with refreshed paint and flooring, and there is ample storage for a growing family. The pool-sized backyard does not disappoint with its size and endless possibilities for your outdoor vision, offering a newer expansive deck, perfect for summertime BBQ’s. This home not only offers comfort but also convenient proximity to sought-after amenities including schools, golf courses, Western University, University Hospital, dining, walkability to shopping, Springbank Park and the 40 kms of TVP trails. In this vibrant community, you'll find everything necessary for a fulfilling lifestyle.

Read

Open House. Open House on Sunday, April 7, 2024 2:00PM - 4:00PM

Please visit our Open House at 20 Regina Street in London. See details here

Open House on Sunday, April 7, 2024 2:00PM - 4:00PM

Indulge in downtown sophistication with this beautiful 3-bedroom, 3.5-bathroom condo, without the hassle of condo fees. Revel in the tranquility of private gardens and a sprawling flagstone patio, complemented by the use of the common area behind for added privacy. Walkability is key, with easy access to Harris and Victoria Park events, Budweiser Gardens concerts, shopping, eateries, and 40 kilometers of trails along the Thames Valley Parkway, making this home an urban oasis. The main level welcomes you with a spacious foyer, garage access, and a cozy family room with a walkout to the yard, serviced by a convenient 3-piece bathroom. Ascend to the upper level, where a grand living room awaits, complete with a gas fireplace, hardwood flooring, sun-drenched picture window and convenient powder room. The family-sized kitchen boasts ample cabinetry, pot and pan drawers, and countertops, along with a generous eating area overlooking the charming backyard. Upstairs, discover three well-proportioned bedrooms brimming with character, including a primary bedroom with a modernized ensuite. Outdoor living is a delight, with a flagstone patio for family BBQs, serene gardens, and expansive common space ensuring privacy. Nestled away from the bustling core yet close enough to enjoy all its amenities, this home offers the best of both worlds.
Read

Open House. Open House on Sunday, April 7, 2024 2:00PM - 4:00PM

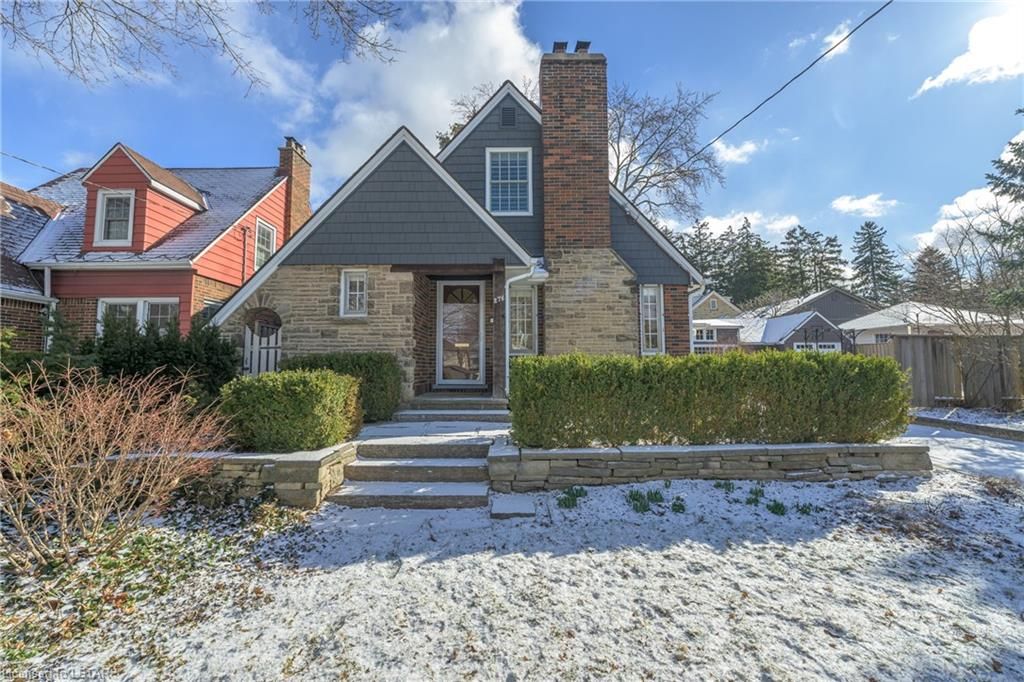
Please visit our Open House at 276 Edward Street in London. See details here

Open House on Sunday, April 7, 2024 2:00PM - 4:00PM

Explore the allure of this charming Old South residence, boasting a hard to find double 82' wide lot, two garages, and a shop—an ideal find for various buyers, whether you seek a lovely family home, a builder's dream to sever the lot for development, or an investor looking to potentially add a secondary unit. Rarely does such a versatile property with immense potential grace the heart of one of London's beloved neighbourhoods. Still under the ownership of the original builder's family, this home exudes timeless appeal from its inviting curb appeal to its interior. Step inside to discover a sun-drenched living room adorned with a fireplace framed by windows, seamlessly connected to a family-sized dining room, both with hardwood flooring. The modernized kitchen boasts granite countertops, stainless appliances, and leads to a spacious mudroom with laundry facilities. Two bedrooms on the main floor offer ample closet space, complemented by a four-piece bathroom. Upstairs is comprised of two bedrooms, including a sizable primary bedroom and a full bathroom. A kitchenette and staircase leading to the upper level offer the potential for a separate suite or an ideal office space or remove cabinets and enjoy a home office. The lower level impresses with its generous ceiling height, large windows, cozy family room with a fireplace, powder room, and abundant storage. Outside, a private patio and spacious side lot provide ample space for gardening, outdoor activities, or potential development. Car enthusiasts or hobbyists will appreciate the large, bright shop with garages on both sides. Whether you seek space, investment potential, or development opportunities, 276 Edward Street offers the perfect canvas to fulfill your needs.

Read

Open House. Open House on Sunday, March 10, 2024 2:00PM - 4:00PM

Please visit our Open House at 276 Edward Street in London. See details here

Open House on Sunday, March 10, 2024 2:00PM - 4:00PM

Explore the allure of this charming Old South residence, boasting a double lot, two garages, and a shop—an ideal find for various buyers, whether you seek a lovely family home, a builder's dream to sever the lot for development, or an investor looking to potentially add a secondary unit. Rarely does such a versatile property with immense potential grace the heart of one of London's beloved neighbourhoods. Still under the ownership of the original builder's family, this home exudes timeless appeal from its inviting curb appeal to its interior. Step inside to discover a sun-drenched living room adorned with a fireplace framed by windows, seamlessly connected to a family-sized dining room, both with hardwood flooring. The modernized kitchen boasts granite countertops, stainless appliances, and leads to a spacious mudroom with laundry facilities. Two bedrooms on the main floor offer ample closet space, complemented by a four-piece bathroom. Upstairs is comprised of two bedrooms, including a sizable primary bedroom and a full bathroom. A kitchenette and staircase leading to the upper level offer the potential for a separate suite or an ideal office space or remove cabinets and enjoy a home office. The lower level impresses with its generous ceiling height, large windows, cozy family room with a fireplace, powder room, and abundant storage. Outside, a private patio and spacious side lot provide ample space for gardening, outdoor activities, or potential development. Car enthusiasts or hobbyists will appreciate the large, bright shop with garages on both sides. Whether you seek space, investment potential, or development opportunities, 276 Edward Street offers the perfect canvas to fulfill your needs.

Read

Open House. Open House on Sunday, March 10, 2024 2:00PM - 4:00PM

Please visit our Open House at 249 Victoria Street in London. See details here

Open House on Sunday, March 10, 2024 2:00PM - 4:00PM

Discover a charming family home in London's prestigious Old North, boasting an open concept design and a fantastic lot. Perfect for both family living and student rental, it's just a 10-minute walk to the university gates. This well-maintained 3+1 bedroom residence greets you with a sprawling covered front porch, ideal to relax and chat with passing neighbours. Step inside to find a sunlit living room featuring a gas fireplace and stainless glass windows, blending modernity with classic charm. The kitchen, upgraded for contemporary living, offers ample cabinetry, granite counters, a breakfast bar, stainless appliances, and a spacious dining area for hosting guests. Conveniently located, the powder room sits near the back deck exit. Upstairs, three generous bedrooms await, two boasting surprisingly large walk-in closets. A modernized bathroom with separate shower and tub complements the living space, while a tucked-away office enjoys scenic views. The versatile lower level includes a bedroom and an exercise/den area, perfect for a potential basement suite with a separate entry and shared laundry access if desired. Families will relish the expansive lot, complete with a deck and firepit for summertime enjoyment. Additional features include ample parking, a storage garage, updated eaves, furnace, water heater, and some windows, making this turnkey home ready for its next family or investment opportunity.

Read

Open House. Open House on Sunday, March 3, 2024 2:00PM - 4:00PM

Please visit our Open House at 30 Regency Road in London. See details here

Open House on Sunday, March 3, 2024 2:00PM - 4:00PM

Nestled in sought-after Hunt Club, this lovely home sits on a large, tree-lined lot, offering a charming and welcoming atmosphere. Upon entering, you're greeted by a spacious living room, filled with natural light and featuring a cozy fireplace. The kitchen has been beautifully renovated, boasting an expansive island perfect for gatherings, complemented by sleek white cabinetry, granite and quartz countertops and a charming eating area, perfect for everyday dining. Stainless steel appliances complete this gourmet space. Tucked off to the side, a versatile dining room doubles as a great home office for those days you work from home. An impressive add-on expands the living area, providing panoramic backyard views year round through abundant windows, the perfect spot to relax during a spring rain. Convenience is emphasized with a main-level powder room, while hardwood floors add warmth and elegance. Upstairs, three bedrooms await, each designed for comfort. The primary bedroom includes a walk-in closet and a luxurious ensuite with a frameless glass shower, standalone tub, and plenty of cabinet space with dual sinks. The main bathroom has also been modernized for daily living. The lower level offers a family room and exercise room/office both with refreshed paint and flooring, and there is ample storage for a growing family. The pool-sized backyard does not disappoint with its size and endless possibilities for your outdoor vision, offering a newer expansive deck, perfect for summertime BBQ’s. This home not only offers comfort but also convenient proximity to sought-after amenities including schools, golf courses, Western University, University Hospital, dining, walkability to shopping, Springbank Park and the 40 kms of TVP trails. In this vibrant community, you'll find everything necessary for a fulfilling lifestyle.

Read

Open House. Open House on Sunday, March 3, 2024 2:00PM - 4:00PM

Please visit our Open House at 5970 Victoria Avenue in Kirkton. See details here

Open House on Sunday, March 3, 2024 2:00PM - 4:00PM

Nestled in the serene setting of Kirkton, Ontario, this meticulously crafted newly constructed residence spans over 2100 sqft, boasting a beautifully designed open concept layout. Kirkton's peaceful and close-knit community is perfect for raising a family or enjoying retirement. Situated strategically close to London's bustling urban center, sandy beaches of Grand Bend, renowned theaters of Stratford, vibrant artisan scene of St. Marys and The Dark Horse Winery, this home epitomizes a coveted lifestyle. Upon arrival, the captivating curb appeal welcomes you. Step inside to discover the expansive great room, perfect for both family relaxation and entertaining guests, featuring a trayed ceiling, pot lighting, a fireplace and large windows framing picturesque countryside views. The chef-inspired kitchen is adorned with sleek white cabinetry, stainless steel appliances, and durable hard surface counters. Enjoy casual dining at the feature island or host formal dinners in the generously sized dining area, surrounded by windows that offer scenic vistas. Three generously proportioned bedrooms, each equipped with TV hookups, with the luxurious primary bedroom boasting a tray ceiling, walk-in closet, and a spa-like ensuite complete with a large shower, standalone tub, and dual sinks. The main level is completed by a stylishly appointed main bath and a mudroom offering ample storage and washer/dryer. The lower level presents versatile living options, whether for accommodating family needs, providing a suite for parents, or generating rental income. A legal apartment with a separate entrance comprised of a bedroom, living area, bathroom, and beautiful kitchen with island, catering to various lifestyle preferences. With features including hardwood flooring, a WiFi extender, surround sound system, integrated speakers and a double car garage, this remarkable home embodies convenience and luxury, offering everything you desire for modern living.

Read

Open House. Open House on Sunday, January 28, 2024 2:00PM - 4:00PM

Please visit our Open House at 937 Whitton Avenue in London. See details here

Open House on Sunday, January 28, 2024 2:00PM - 4:00PM

Live in a highly sought-after neighborhood, on a beautiful street, and own a spacious two-story home featuring 4 bedrooms, a double-car garage, all situated on over half an acre in the city. This well-constructed home offers a functional layout perfect for a growing family. Escape to the expansive living room with fireplace and bathed in natural light from windows on either side. The dining room, adjacent to the kitchen, offers a future open concept option. The kitchen, complete with appliances, is centrally located, connecting to the heart of the home—the family room with gas fireplace and built-ins. Relax in the heated sunroom with your morning coffee, overlooking the picturesque, park-like yard as snow gently falls. Upstairs, discover four bedrooms with ample closet space, a harder to find 3-piece ensuite, and main bathroom. The lower level offers the opportunity to expand your living space while still maintaining ample storage. Step into the treed, park-like 1/2 acre backyard to elevate your summer outdoor living experience. Additional features include a powder room, double-car garage, and two fireplaces. This property is situated in a beautiful neighbourhood with convenient access to grocery and retail stores, restaurants, multiple golf courses, Western, University Hospital, The Aquatic Centre, Boler Ski Club, and biking/running trails along London's TVP—a network of 40 kilometers of trails winding along the Thames River. Surrounded by top-rated schools, this is an opportunity you won't want to miss—make this your next home.

Read

Open House. Open House on Sunday, January 28, 2024 2:00PM - 4:00PM

Please visit our Open House at 2313 Westminster Drive in London. See details here

Open House on Sunday, January 28, 2024 2:00PM - 4:00PM

Embrace the allure of rural living mere moments from city conveniences with this exceptional property. Spanning 4.9 exquisite acres, bordering a golf course, this sprawling 2400 sq ft home exudes meticulous care from its original owners. Revel in the grandeur of a thoughtfully designed ranch-style layout, perfectly positioned away from the road for utmost privacy. Upon entry, the foyer's expansive feel sets the tone for the home's spacious interior. Hosting holiday gatherings is effortless in the inviting dining room, while the versatile living area doubles as an ideal home office. The crowning jewel, the large great room, showcases vaulted ceilings, a stone fireplace, and dual garden doors unveiling a wide covered deck, a gateway to captivating golf course vistas. The country-sized kitchen is a haven of functionality, boasting ample cabinetry and counter space, and a sunny reading nook, framed by stunning panoramic views. Three well-appointed bedrooms feature great closet space, with the primary bedroom offering a walk-in closet and ensuite with dual sinks and spacious shower. Enjoy the modernized main bath, complemented by a convenient 3-piece bathroom off the oversized mudroom which creates an opportunity to relocate the laundry. The lower level has great potential with high ceilings and large windows. It features a family room, laundry room, space for additional bedrooms and stairs to garage, perfect for hobbyists or creating a separate suite. Outside the property beckons with its scenic acreage overlooking the golf course, offering covered decking for shade and open spaces for basking in the sun. A highlight is the oversized 2.5 car garage and a remarkable 40' x 40' workshop. This unique property is a rare find - a blend of serene country living and modern comforts. Don't miss the chance to make this extraordinary property yours; opportunities like this are few and far between. Schedule your viewing today and seize the essence of sophisticated rural living.

Read
Categories:   38.09.0003, South Huron Real Estate | 42.08.0002, London Real Estate | 42.08.0006, London Real Estate | 42.08.0018, London Real Estate | 42.08.0019, London Real Estate | 42.08.0025, London Real Estate | 42.08.0029, London Real Estate | 42.08.0030, London Real Estate | 42.08.0052, London Real Estate | 42.08.0056, London Real Estate | 42.08.0066, London Real Estate | 42.08.0067, London Real Estate | 51 - Blanshard Twp, Perth South Real Estate | Bluewater Real Estate | Central Elgin Real Estate | Delaware Town, 4 - Middelsex Centre Real Estate | East A, East Real Estate | East B, East Real Estate | East F, East Real Estate | East P, East Real Estate | Kilworth, 4 - Middelsex Centre Real Estate | London North Real Estate | London Real Estate | London South Real Estate | Lucan Biddulph Real Estate | Middlesex Centre Real Estate | North C, London Real Estate | North E, North Real Estate | North G, North Real Estate | North I, North Real Estate | North L, North Real Estate | North M, North Real Estate | North N, North Real Estate | North O, North Real Estate | North P, North Real Estate | North R, North Real Estate | Rural Central Elgin, Central Elgin Real Estate | South A, South Real Estate | South AA, South Real Estate | South E, South Real Estate | South G, South Real Estate | South HH, South Real Estate | South K, South Real Estate | South M, South Real Estate | South R, South Real Estate | South T, South Real Estate | South V, South Real Estate | South W, South Real Estate
This website may only be used by consumers that have a bona fide interest in the purchase, sale, or lease of real estate of the type being offered via the website. The data relating to real estate on this website comes in part from the MLS® Reciprocity program of the PropTx MLS®. The data is deemed reliable but is not guaranteed to be accurate.