RSS

New property listed in North O, North
I have listed a new property at 313 GREEN HEDGE CR in London.
Welcome to prestigious Hazelden North, a sought-after neighbourhood and coveted school district. This meticulously maintained, executive 4 bedroom home is located on a crescent location, boasts a family friendly floor plan and has a beautiful pool to relax by in these hot summer days. Enter through the spacious foyer where the home opens to a living room/dining room combination. Hardwood flooring, crown moulding and sunlit from large windows makes this space perfect for entertaining. The sizable kitchen offers an abundance of cabinetry including a wall of pantry cabinets, a breakfast bar, quartz counters, stainless appliances and a very generous eating area with pool views. This transitions beautifully to the open concept great room with gas fireplace, crown moulding and hardwood flooring. The separate office is ideal for either work or study from home needs. The main floor is finished with a laundry/mud room inclusive of washer and dryer and a powder room. The upper level boasts four very generously sized bedrooms, all with ample closet space and a master with large walk-in closet and full ensuite. Lower level finish includes an office with closet, family room, bathroom and ample storage space. The highlight of this home is the gorgeous yard featuring a fabulous heated, salt water pool, stamped concrete and composite decking for outdoor living, all surrounded by lush landscaping and trees that make it a private oasis for a family to spend the summer in. Crescent location, large principal rooms, expansive use of hardwood and ceramics, and updated furnace and central air. Sought after John Dearness P.S. and nearby amenities including Sifton Bog, Springbank Park, Western, Byron ski hill, hospitals and golf courses. This is the perfect place to call home.
Read

New property listed in South F, South
I have listed a new property at 409 89 RIDOUT ST S in London.
Welcome to 89 Ridout St. This gorgeous 2 bedroom plus den, 2 bathroom unit with over 1300sqft is on the top floor. Enter through the spacious foyer with plenty of storage. This open concept design is perfect for the professional, grad student or young family. Sunlight pours through the large windows made possible it’s corner location. The kitchen features ample cabinetry, stainless appliances, granite counters and an entertainment sized dinette. Great room large enough for gatherings and a balcony for outdoor living. Master shares the same tree top views as the rest of the unit, boasts a walk-in closet and ensuite with tiled shower and dual sinks. Second bedroom ideal for guests, a den perfect for work or study from home needs and in suite laundry. Steps from the shops and eateries in Old South’s coveted Wortley Village and walking distance to the tennis courts in Thames Park, Budweiser Gardens, Covent Garden Market, and Thames Valley Parkway with 40 km of riverfront walking and bike paths.
Read

New property listed in North C, North
I have listed a new property at 2 PORTAL CR in London.
This modernized 3 bedroom home with four bedroom potential has been beautifully maintained and is located on a large, lush lot. Entryway boasts ceramics, inside entry to garage and walkout to patio. Sunlit main level with entertainment sized living space. Family sized kitchen refreshed with flooring, counter tops, backsplash, hardware, includes appliances and has large eating area with wainscoting. Formal dining room transitions nicely to the kitchen. Three spacious bedrooms with ample closet space and a large modernized bathroom. Fantastic lower finished with a great gathering room with fireplace, bar and large windows, 3 piece bathroom, games area that could easily be converted to fourth bedroom, laundry inclusive of washer/dryer and plenty of storage. The private lot is large enough for a pool plus play space left to throw a ball around. Secluded concrete patio, perfect for outdoor living. Updated garage door, siding, facia, soffits, eaves, most windows and flooring. Convenient to Masonville, hospitals, Western, trails and parks. The perfect spot to call home.
Read

New property listed in North L, North
I have listed a new property at 19 PRINCE OF WALES GT in London.
Welcome to 19 Prince of Wales Gate in northwest London. An executive & meticulously maintained 4+2 bedroom home with a gorgeous 67’x227’ lot in a prestigious neighbourhood & coveted school district with in-law suite potential & bonus room over garage, both with separate entrances. Enter through the inviting foyer that opens to a home office, perfect for studies or work from home needs. Sunlit living/dining room combination with gleaming hardwood & crown moulding, ideal for entertaining. Open concept kitchen/family room combination spans across the back of the home with shared views of the spectacular lot. The kitchen is loaded with crowned cabinetry, an island, four appliances, granite, a large eating area & transitions beautifully to a fantastic family room with vaulted ceiling & focal gas fireplace, sized for gatherings. The main floor finishes off with a mud/laundry room inclusive of washer/dryer/laundry chute & a powder room. The upper level encompasses four very generously sized bedrooms, all with great windows, three with walk in closets & the master boasting a full ensuite with dual sinks & separate shower/soaker tub; main bathroom is similar. Lower level finished with two large bedrooms (oversized shared closet easily separated), games area, spacious family room, bathroom & storage area. The deep pour basement, separate entrance & design were laid out for a family to stretch out in or for in-law suite needs. Still need more space? Finish the 25’x12’ versatile bonus room with separate entrance over the garage into a home office large enough for several workers or a fabulous home gym. Then there is the unbelievable lot. Treed, private, decking & patios, storage shed & fenced. Room enough to add a pool, cabana, play equipment & still have plenty of space to kick a soccer ball around. They don’t make lots like this anymore. Convenient to University hospital, Western, local eateries, major shopping, trails, Springbank Park & so much more.
Read

New property listed in Goderich Twp, Central Huron
I have listed a new property at 77557 BIRCHCLIFF DR in Bayfield.
Welcome to 77557 Birchcliffe Drive, a year round furnished home with 100' lake frontage, tucked away at the end of the road with panoramic views of Lake Huron and fantastic privacy added by a ravine on side of property. Drink in the stunning views from the main floor open concept living space. The vaulted ceiling expands through the large great room with fireplace and in through the entertainment sized dining room both with large windows to take advantage of the water vista. From here you can access the expansive covered deck to relax on and overlook the lake. The kitchen is loaded with cabinetry, ample counter space and a pantry. Spacious main floor master bedroom and 4 piece bathroom. The raised lower level is sunlit with oversized windows and is finished with family room with gas fireplace & walk out, two bedrooms, a bathroom, sauna and laundry/storage room. Walk down to beach. Water is high? Not to worry. The very extensive break wall protection put in place affords the cottage it's own raised beach. Features include hardwood floors, central air, water softener, reverse osmosis system, a drainage system delivers rainwater to the lake and an amazing 19 x 34' garage for two cars and all the toys one might need at the beach. Updates include furnace, drilled well and pump, sump pump and garage door opener. With Lake Huron as the backdrop to this home, only 5 minutes to the eateries & shops of historic Bayfield and an hour from London, it is the ideal place to escape to.
Read

New property listed in North B, North
I have listed a new property at 603 CLEARWATER CR in London.
In sought after North London, this beautifully maintained 3+1 bedroom, 3.5 bathroom home has a finished basement (in-law suite potential) and double car garage. Large living room with gas fireplace, kitchen with ample cabinetry, stone counters, island, stainless appliances and walkout. The upper level offers three very spacious bedrooms with the master having a vaulted ceiling, a fantastic walk-in closet and a full ensuite with soaker tub. Upper level bath with double sinks and main floor powder room. Lower finished with family room (privacy partition added to lower staircase can be removed to make more open concept), bedroom, three piece bath and kitchenette. The pretty lot features decking, a concrete patio and a shed. With updated shingles/furnace/central air, concrete drive, upgraded insulation and convenient to a playground, walking trails, Western, University hospital, the shops and restaurants at Masonville and in a coveted school district, it is a great place to call home.
Read

New property listed in Komoka, 4 - Middelsex Centre
I have listed a new property at 20 FIELDSTONE CR in Komoka.
Welcome to 20 Fieldstone Crescent in the sought-after village of Komoka. With approximately 2800 sqft, 4+1 bedrooms, a newer inground swimming pool and located on a massive pie shaped, completely private lot. Enter off the wide, covered front porch to a foyer opened to the spacious, sunlit office/living room. The open concept kitchen/great room spans the back of the home, taking advantage of the lush lot and pool views. The kitchen boasts white cabinetry, stone counters and backsplash, three appliances and an eating area with walkout. The bright great room features gleaming hardwood floors and gas fireplace. Main floor is complete with a versatile dining room/office, powder and laundry room inclusive of washer and dryer. The upper level offers four very spacious bedrooms with a master walk-in closet and large ensuite with soaker tub and separate shower. Lower features a versatile bedroom/rec room with great natural light, storage and plenty of space for future development. The secluded, country sized lot (46’x129’x149’x 208’) includes a gorgeous in ground, heated/saltwater pool (2017), patios for outdoor living, sandpoint well and storage shed. The perfect spot to spend the summer. A 5-minute walk to coveted Parkview Public School, and convenient to the 400 series highways, golf courses, shopping, the Thames River and Komoka Wellness Centre with arenas. A fantastic place to call home.
Read

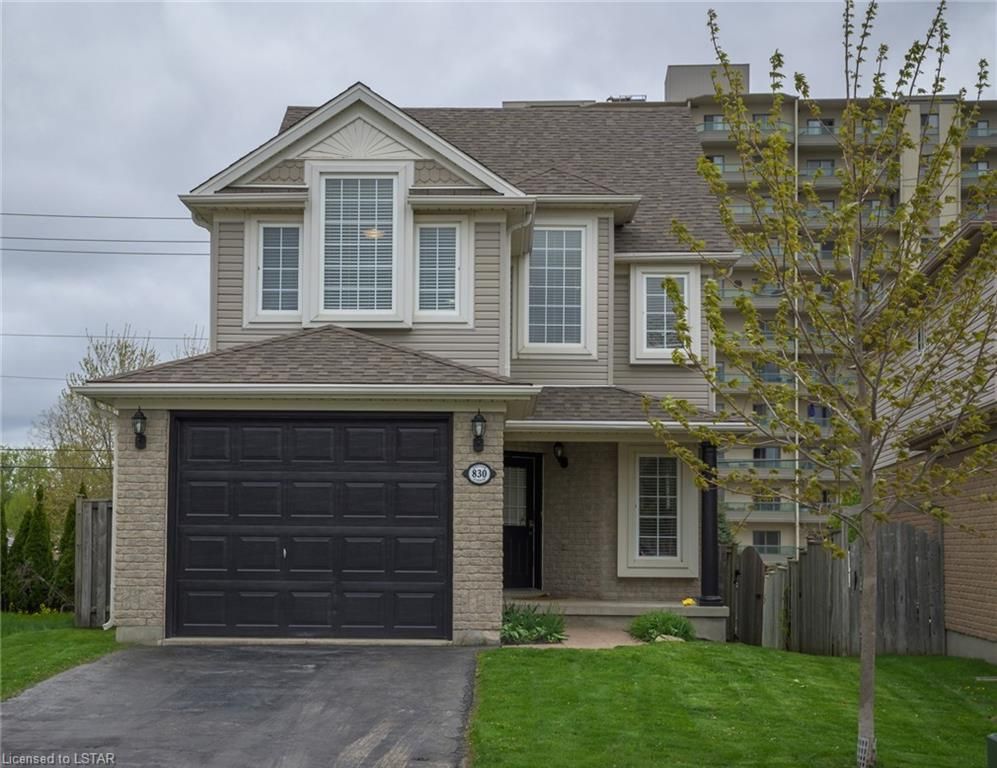
I have sold a property at 830 REDOAK AV in London
I have sold a property at 830 REDOAK AV in London.
Welcome to this family friendly, open concept 3 bedroom, 2.5 bathroom home with a lofted family room. The kitchen has ample cabinetry, a breakfast bar, four stainless appliances and a spacious eating area for family gatherings. The entertainment sized great room boasts a fireplace and walkout to deck. A powder room and inside entry from garage rounds off the main floor. On the upper level you will find a bathroom, three generously sized bedrooms with the master featuring a cathedral peaked ceiling, walk in closet and a full ensuite. The fabulous third level with vaulted ceiling is so versatile; use as a second living space or as a fourth bedroom. Extensive use of hardwood flooring, updated shingles, furnace and central air. Fully fenced yard with deck for outdoor living and garage. Fantastic walkability to Farmboy, Costco, restaurants, Tim Horton’s, grocery stores, Starbucks and so much more. Conveniences include Western, University Hospital, Springbamk Park and so much more.
Read

I have sold a property at 576 GROSVENOR ST in London
I have sold a property at 576 GROSVENOR ST in London.
Live in this sprawling Old North raised ranch and have additional income from lower unit to help with mortgage or add this fabulous, licenced duplex to your investment portfolio with $44,400 income/year. You can’t go wrong. The upstairs 3 bed, 2 bath main unit generates $2200/month and tenant is mnth to mnth. Enter off the wide front porch into a beautifully tiled entryway that opens to the living room. Entertainment in size with focal radiant heat gas fireplace & sunlit with windows that almost span one entire wall overlooking the quaint neighbourhood. Modernized kitchen with crisp, white cabinetry, 3 appliances, adjacent to the dining room large enough for family gatherings. Three very generously sized bedrooms, all with ample closet space, not easy to find in Old North & a fully updated, trendy bathroom. Main floor office with walkout to deck makes a sweet place to work from home. Downstairs offers laundry, inclusive of washer/dryer, an updated three-piece bath, storage & inside entry from the garage. The perfect home for owner occupied or to attract an A-1 tenant. The street level chic, lower unit was taken to the studs and floor dugout to give greater ceiling height. It is open concept with a modern design, has an abundance of cabinetry & counters, island, stainless appliances, and a generously sized dinette. The stone faux fireplace, built-ins & pot lighting make the great room the perfect place to relax. The large bedroom boasts a huge walk-in closet and the bathroom on trend with the tiled shower & floating vanity. The laundry room has additional storage. This unit is currently rented for $1500/month and the tenants are vacating for June 30th. Large, private, fenced yard with gardens & decking for outdoor living. Economical hot water in floor heating system for both units, owned on demand hot water tank & concrete drives with parking for three cars plus the garage. The perfect place to call home or to invest in. See document for extensive list of updates.
Read

I have sold a property at 576 GROSVENOR ST in London
I have sold a property at 576 GROSVENOR ST in London.
Live in this sprawling Old North raised ranch and have additional income from lower unit to help with mortgage or add this fabulous, licenced duplex to your investment portfolio with $44,400 income/year. You can’t go wrong. The upstairs 3 bed, 2 bath main unit generates $2200/month and tenant is mnth to mnth. Enter off the wide front porch into a beautifully tiled entryway that opens to the living room. Entertainment in size with focal radiant heat gas fireplace & sunlit with windows that almost span one entire wall overlooking the quaint neighbourhood. Modernized kitchen with crisp, white cabinetry, 3 appliances, adjacent to the dining room large enough for family gatherings. Three very generously sized bedrooms, all with ample closet space, not easy to find in Old North & a fully updated, trendy bathroom. Main floor office with walkout to deck makes a sweet place to work from home. Downstairs offers laundry, inclusive of washer/dryer, an updated three-piece bath, storage & inside entry from the garage. The perfect home for owner occupied or to attract an A-1 tenant. The street level chic, lower unit was taken to the studs and floor dugout to give greater ceiling height. It is open concept with a modern design, has an abundance of cabinetry & counters, island, stainless appliances & a generously sized dinette. The stone faux fireplace, built-ins & pot lighting make the great room the perfect place to relax. The large bedroom boasts a huge walk-in closet and the bathroom on trend with the tiled shower & floating vanity. The laundry room has additional storage. This unit is currently rented for $1500 per month and the tenants are vacating for June 30th. Large, private, fenced yard with gardens & decking for outdoor living. Economical hot water in floor heating system for both units, owned on demand hot water tank & concrete drives with parking for three cars plus the garage. The perfect place to call home or to invest in. See document for extensive list of updates.
Read

I have sold a property at 422 PINETREE DR in London
I have sold a property at 422 PINETREE DR in London.
This home is in the heart of Oakridge on a gorgeous 82’ x 173’ treed lot with an inground pool and a double car garage with additional workshop. The unique floor plan includes an entertainment-sized living room with two large windows and lot views. The bright kitchen is adjacent to the dining room, ideal for conversion to open concept and this transitions nicely to the family room with fireplace and walkout to patio. Main floor finishes off with a powder room, spacious mudroom and inside entry from double car garage that includes a separate workshop at the back. The upper level boasts three bedrooms with a large master, all with ample closet space and a spacious bathroom. The lower level is accessed from the oversized garage and includes laundry room, furnace room and storage rooms. The lot is beautifully treed, has a covered patio and in ground pool makes it a great spot to spend summers. Most windows were replaced, three exterior doors, furnace and central air. Coveted school district and close to so many amenities including Springbank Park, trails, Western, hospital, shops and restaurants. This is a wonderful place to call home.
Read

I have sold a property at 837 ZAIFMAN CI in London
I have sold a property at 837 ZAIFMAN CI in London.
This is cutting edge. From the moment you drive up to this upscale home you realize you are going to see something very special. Greeted by a custom façade using a perfect mix of stone, stucco and brick, a deep drive and an oversized triple car garage. Feel the weight and quality of the front door as you enter. Soaring 20’ ceilings, a swank 2 storey brick wall inset with oversized windows and walk out. A stunning entrance is just the beginning. An abundance of gorgeous cabinetry defines the massive kitchen; 8’ island, sizable dining for family and guests and a walk out to a private deck overlooking the woods. Transition to the great room; a sleek, modern design with it’s exposed beams, 10’ ceilings and overflow seating space for those large gatherings. The main floor master retreat has private deck access with treed views, a luxe ensuite and large walk in closet with a plethora of built ins. The wide, open riser, custom wood and iron staircase leading to the upper level does not disappoint. The open hall wraps around the focal, chic lighting, shares the treetop views and leads you to three more bedrooms each with their own high-end ensuite and second level decking to optimize the outdoor living space. Add in the laundry room, powder room and expansive mudroom with custom lockers, benches and storage, designed for a busy family life or multigenerational needs. Here you will find the garage entrance and staircase to the deep poured lower level with large windows, roughed in for a second kitchen or full bar area, the perfect spot to add more family living space or a full in-law suite. High-end flooring and lighting and German designed windows and doors used throughout. Private treed, pie shaped lot. This is your opportunity to own an architecturally creative, one of a kind executive home.
Read
Categories:   38.09.0003, South Huron Real Estate | 42.08.0002, London Real Estate | 42.08.0006, London Real Estate | 42.08.0015, London Real Estate | 42.08.0018, London Real Estate | 42.08.0019, London Real Estate | 42.08.0025, London Real Estate | 42.08.0029, London Real Estate | 42.08.0030, London Real Estate | 42.08.0032, London Real Estate | 42.08.0045, London Real Estate | 42.08.0052, London Real Estate | 42.08.0056, London Real Estate | 42.08.0066, London Real Estate | 42.08.0067, London Real Estate | 51 - Blanshard Twp, Perth South Real Estate | Arkona, Lambton Shores Real Estate | Bayfield, Bluewater Real Estate | Bluewater Real Estate | Central Elgin Real Estate | DASHWO Real Estate | Delaware Town, 4 - Middelsex Centre Real Estate | East A, East Real Estate | East B, East Real Estate | East B, London Real Estate | East C, East Real Estate | East D, East Real Estate | East F, East Real Estate | East F, London Real Estate | East G, East Real Estate | East H, East Real Estate | East I, East Real Estate | East O, East Real Estate | East P, East Real Estate | Goderich Twp, Central Huron Real Estate | KILWOR Real Estate | Kilworth, 4 - Middelsex Centre Real Estate | Komoka, 4 - Middelsex Centre Real Estate | LON Real Estate | London East Real Estate | London North Real Estate | London Real Estate | London South Real Estate | Lucan Biddulph Real Estate | Middlesex Centre Real Estate | NE, St. Thomas Real Estate | North A, North Real Estate | North B, North Real Estate | North C, London Real Estate | North C, North Real Estate | North E, North Real Estate | North F, North Real Estate | North G, North Real Estate | North H, North Real Estate | North I, North Real Estate | North J, North Real Estate | North L, North Real Estate | North M, North Real Estate | North N, North Real Estate | North O, North Real Estate | North P, North Real Estate | North Q, North Real Estate | North R, North Real Estate | North S, London Real Estate | Rural Central Elgin, Central Elgin Real Estate | SE, St. Thomas Real Estate | South A, South Real Estate | South AA, South Real Estate | South B, South Real Estate | South D, South Real Estate | South E, South Real Estate | South F, South Real Estate | South G, South Real Estate | South H, South Real Estate | South HH, South Real Estate | South K, South Real Estate | South M, South Real Estate | South N, South Real Estate | South O, South Real Estate | South R, South Real Estate | South T, South Real Estate | South U, South Real Estate | South V, South Real Estate | South W, South Real Estate | South X, South Real Estate | South Y, London Real Estate | Southwold Town, Southwold Real Estate | STRATHROY Real Estate | STTHO Real Estate | Thames Centre Real Estate | Thamesford, Zorra Real Estate | Union, Central Elgin Real Estate
This website may only be used by consumers that have a bona fide interest in the purchase, sale, or lease of real estate of the type being offered via the website. The data relating to real estate on this website comes in part from the MLS® Reciprocity program of the PropTx MLS®. The data is deemed reliable but is not guaranteed to be accurate.